
Machined Metal Parts Quality Control
| Standard | Certificate number | Scope |
|---|---|---|
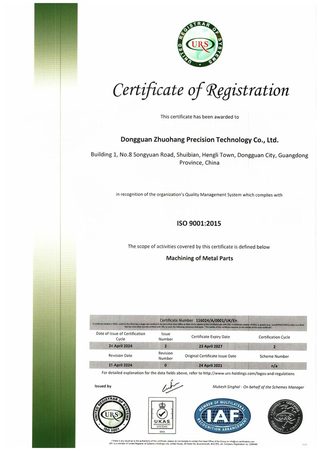
| ISO 9001:2015 | 116024/A/0001/UK/En | Machining of metal parts |
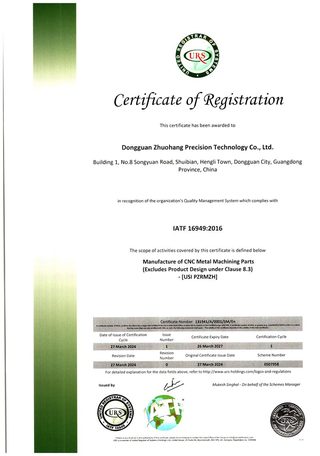
| IATF 16949:2016 | 131941/A/0001/SM/En | Manufacture of CNC metal machining parts (excludes product design, Clause 8.3) |
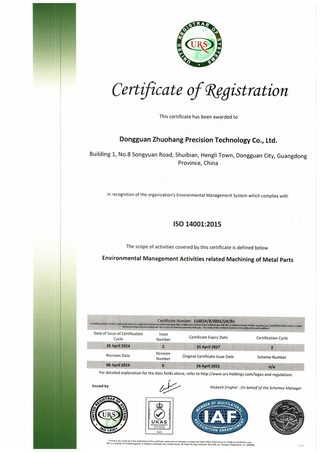
| ISO 14001:2015 | 116024/B/0001/UK/En | Environmental management related to machining of metal parts |
Honest scope note: IATF 16949 excludes product design under Clause 8.3. We are a build-to-print manufacturer — you own the design, and we own making it repeatably to your print, on schedule.
What process capability does the shop prove?
A capability statement is worthless without a control chart. On a representative length characteristic (76.1–76.5 mm), our SPC shows Cpk 1.851 (one characteristic on one part, not a blanket capability claim) against an initial-study target of Ppk ≥ 1.67, with general characteristics held to Cpk ≥ 1.33. That is a measured result, and the reason a batch does not come back for rework.
| Metric | Requirement | What it protects |
|---|---|---|
| Key characteristics | Ppk ≥ 1.67 initial | Critical dimensions stay in spec |
| General characteristics | Cpk ≥ 1.33 | Non-critical dimensions stay stable |
| Demonstrated result | Cpk 1.851 (one characteristic on one part, not a blanket capability claim) | Measured on a 76.1–76.5 mm length |
How is a part inspected before it ships?
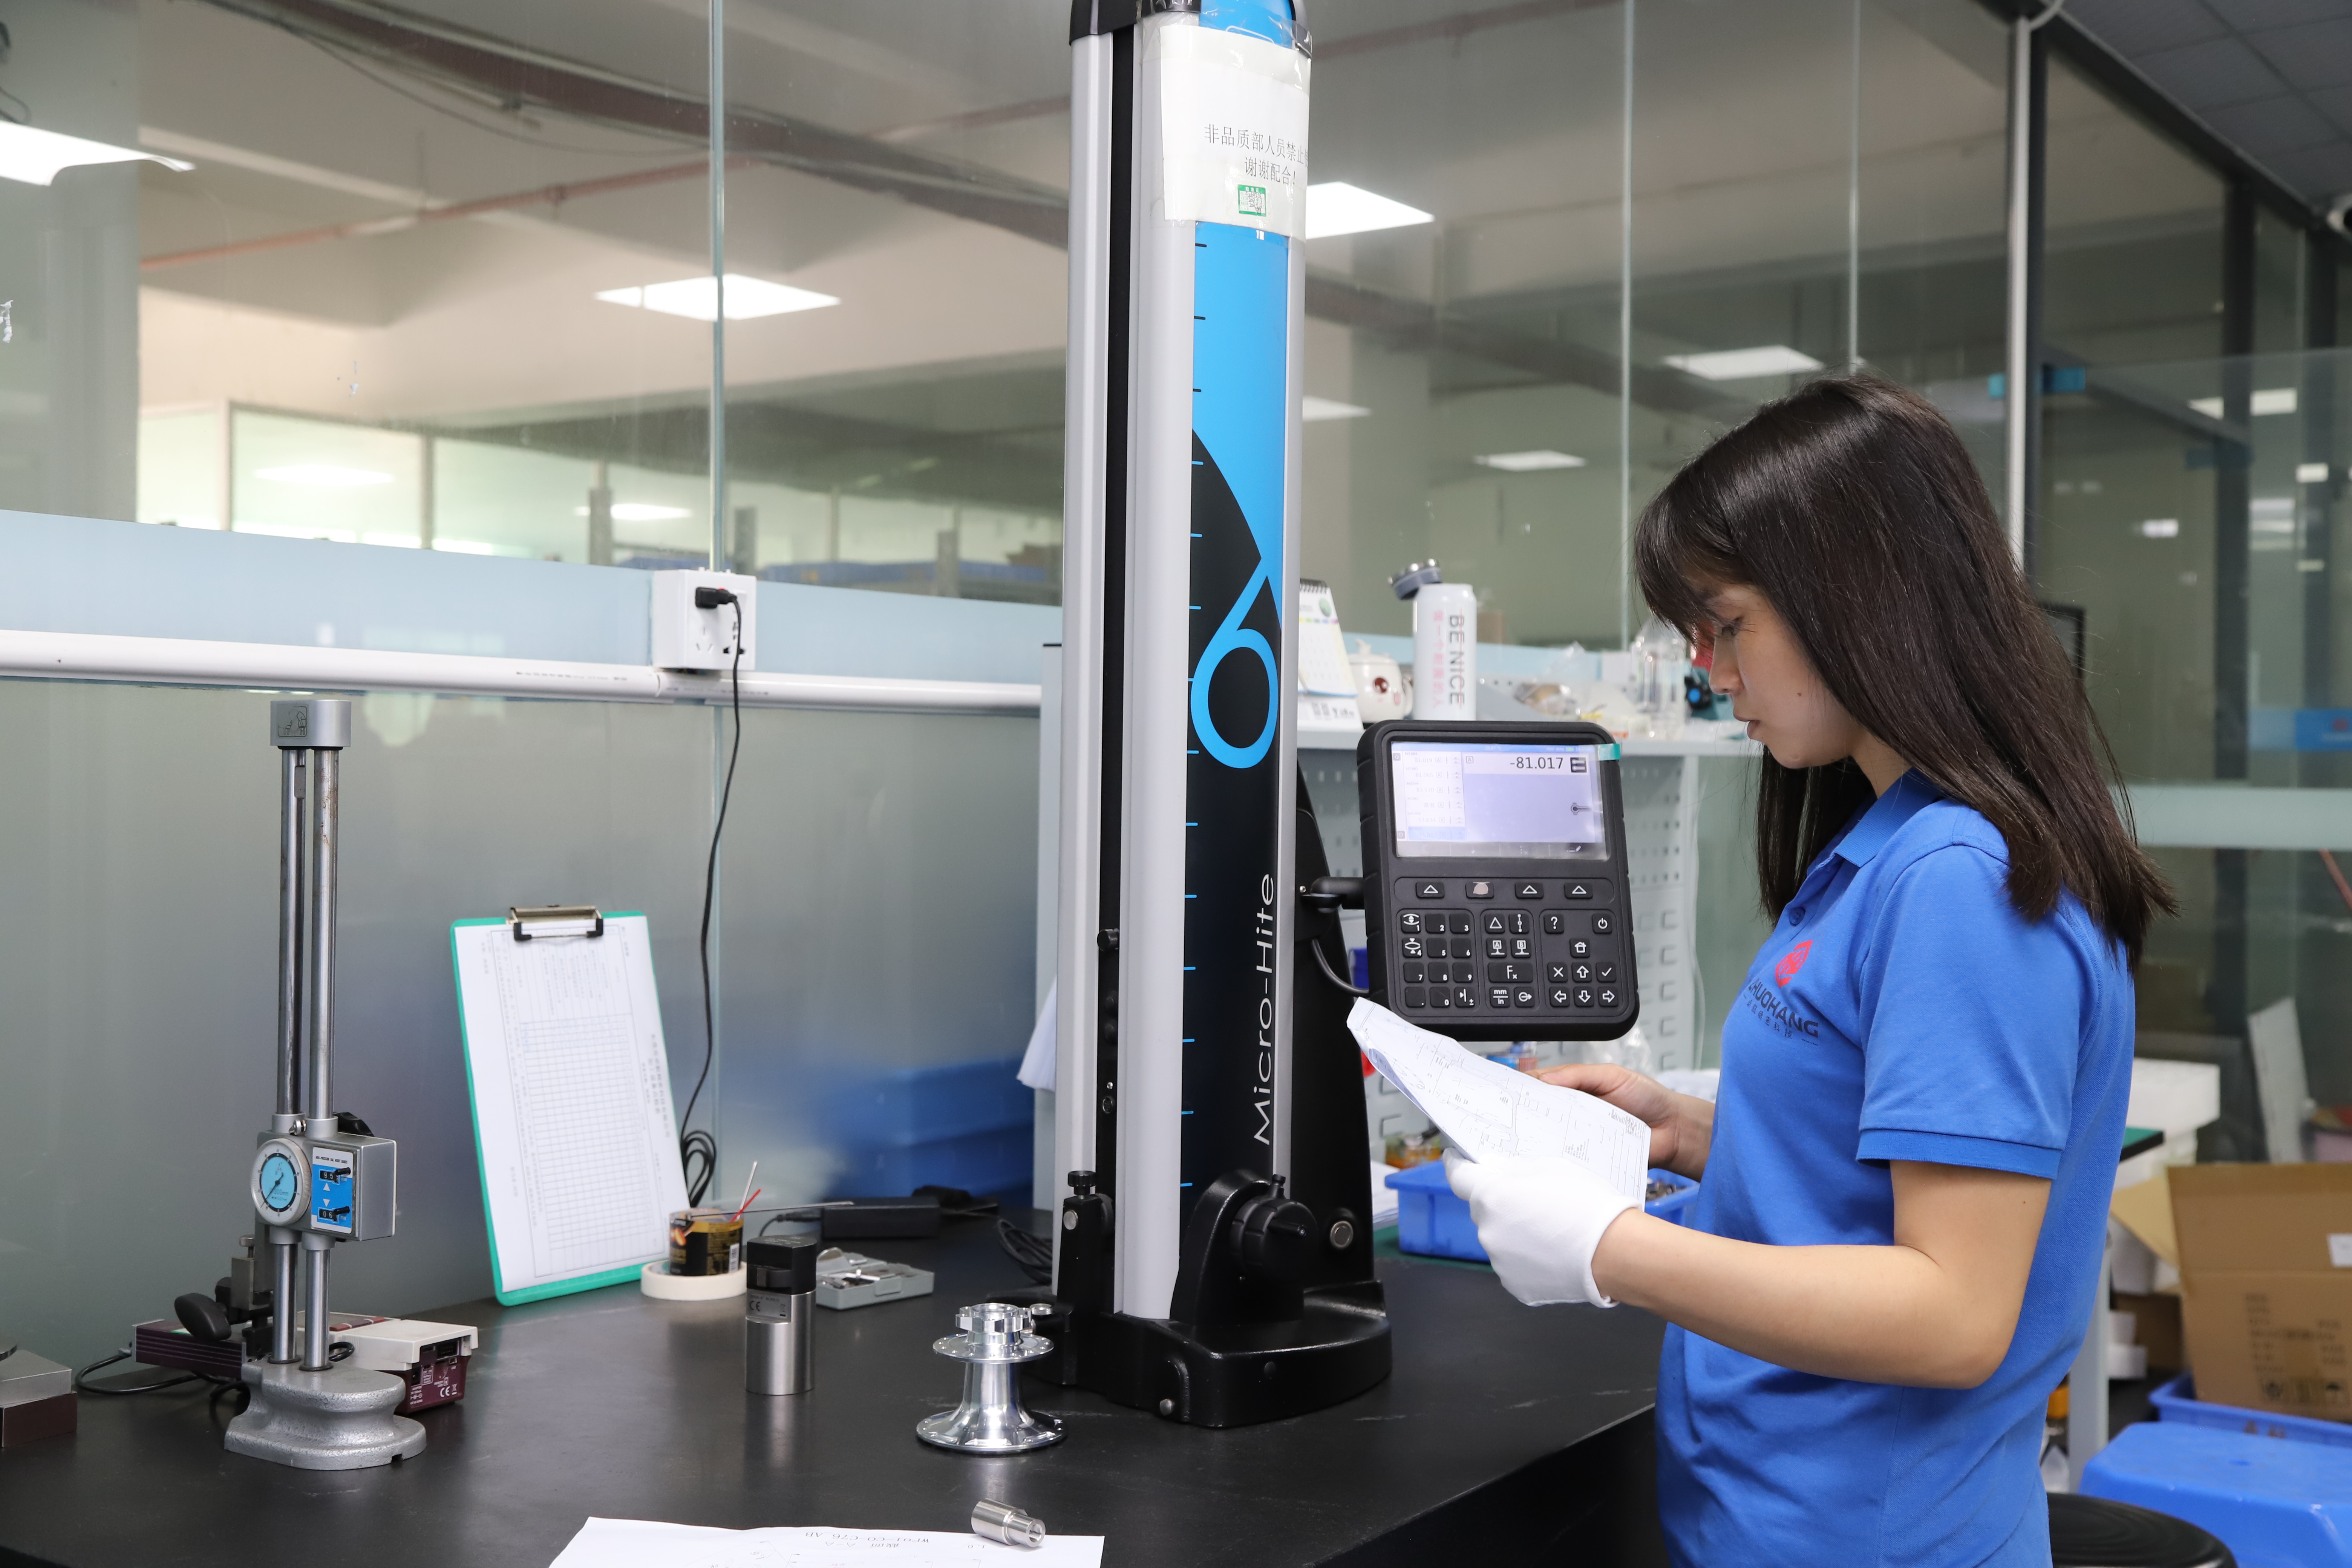
The inspection bench is the same class of equipment a buyer would use to audit us, and the results are documented.
- Hexagon GLOBAL S CMMs (2) for dimensional verification, plus a gear measuring center and vision measuring machines.
- KEYENCE VK-X3000 laser microscope and SURFCOM 1800D for surface finish and profile.
- XRF (iCHEQ) spectrometer for incoming material composition checks.
- HVS-1000A micro-Vickers hardness tester, Fischer coating gauge, salt spray and tensile testers.
How is material verified before it is cut?

The first point of failure in a metal part is often the material, not the machine. Incoming bar is XRF-checked against the mill certificate before a chip is cut, so the alloy is confirmed, not assumed. A material certificate with a heat number follows the batch, and a material problem caught at the door never becomes a late shipment.
When you question a supplier about material, ask for three things:
- The mill certificate and the heat number. If the shop cannot tie a lot to its cert, walk away.
- The incoming XRF result. Ask whether every lot is checked or only sampled.
- The trace chain to your part. The heat number should follow the batch, not stop at the dock.
How does traceability protect the schedule?

When a non-conformance surfaces, the cost is not just the remake — it is the time lost finding the scope. Our MES/ERP system records raw material source, process parameters, machine data, batch, operator, and inspection results on every lot, so an issue is isolated in minutes instead of investigated for days.
Can the shop provide a PPAP package?
For automotive and regulated buyers, a PPAP package proves the process is under control before volume ships. Our APQP/PPAP evidence includes process flow charts, control plans, SPC charts, and PFMEA — the same discipline that keeps a production schedule from slipping on rework.
A PPAP is not a ceremony. It is the paper trail that lets you approve the process once and stop re-auditing every batch. If a shop cannot produce a control plan, assume it is controlling the process by feel.
How does CMM inspection sit inside the schedule?
Inspection is part of the lead time, not a step after it. A Hexagon GLOBAL S CMM measures the critical dimensions, and that measurement takes clock time — a CMM program, a first-article report, an SPC chart. A shop that builds inspection into the schedule ships a date that includes it; a shop that treats it as a surprise ships a date that slips at the dock.
The smart shop inspects in parallel with the run — first article at the machine, in-process checks at intervals, final report before boxing — so inspection does not sit as a dead block at the end. Ask when the first article is measured, not just whether a CMM exists.
How does SPC catch drift before it costs the date?
Statistical process control watches a characteristic over the run and flags the moment it starts drifting toward a limit — before the parts go out of spec. That early warning is what prevents a full-batch rework, which is the single biggest threat to a delivery date.
The chart is the proof. Ppk ≥ 1.67 at the initial study on key characteristics and ≥ 1.33 on general characteristics means the process stays inside the tolerance band with margin, so drift is caught while there is still room. A shop without SPC finds out about drift when the parts fail inspection at the end, and the remake has to queue all over again.
How does first-article inspection protect the schedule?
The first article is the cheapest place to catch a mistake. Before the full run starts, the first part off the machine is measured against the print. If the fixture is wrong or the program has an error, it shows up on one part, not a thousand. The fix takes minutes instead of a whole batch's rework.
A first-article report is the document that proves that check happened. For regulated buyers it is often a requirement; for everyone else it is the difference between a setup that ships and a setup that surprises you at final inspection.
What is Cpk and why does it matter to a date?
Cpk is a single number that says how well a process stays inside its tolerance band. A Cpk of 1.33 means the process fits the tolerance with a thin margin; 1.67 means a wider, safer margin. The higher the Cpk, the less likely a batch drifts out of spec, and the less likely it comes back for rework that blows the schedule.
The demonstrated result here is Cpk 1.851 (one characteristic on one part, not a blanket capability claim) on a representative length characteristic (76.1–76.5 mm), measured, not assumed. When a shop can show a control chart at that level, the delivery date is protected by the process itself, not by hope and a final sort.
How does non-conformance handling recover a schedule?
Every shop has a non-conformance sooner or later; the schedule depends on how fast it is contained. The traceability system records the lot, the machine, and the operator, so an issue is isolated to the affected parts instead of investigated across the whole order. Containment is what keeps one bad lot from becoming a whole-shipment delay.
The recovery rule matters too. When a remake is needed, a shop with a clear non-conformance process re-queues the remake ahead of the investigation, so the replacement ships while the cause is still being found. Agree on the rule before the order, and a remake is a process, not a negotiation.
How do you audit a quality claim before you commit?
A quality claim is checkable in three minutes. Ask for the certificate numbers, a CMM report or SPC chart from a real job, and a material certificate with a heat number. The shop that produces all three has earned the claim; the one that produces a logo and a slogan has not.
- Certificate numbers, not badges. ISO 9001 No. 116024/A/0001/UK/En, IATF 16949 No. 131941/A/0001/SM/En, ISO 14001 No. 116024/B/0001/UK/En — checkable with the registrar.
- A real CMM or SPC chart. A measured result beats a capability statement.
- A material certificate tied to the lot. The heat number should follow the batch, not stop at the dock.
Run those three and the quality story either holds together or falls apart — before your money is committed, not after your parts are late.
How does material verification protect both quality and the schedule?
The first point of failure in a metal part is often the material, not the machine. Incoming bar is XRF-checked against the mill certificate before a chip is cut, so a mixed or substituted lot is caught at the door. A material problem caught at the door never becomes a late shipment; a material problem found on your dock is a remake that starts the clock over.
The verification is fast and it runs on every lot, not a sample. That is what lets the shop commit to a date without hedging for the possibility that the alloy is not what the cert says. The cert follows the batch, so you can tie the finished parts back to a heat number.
How does the quality system keep repeat orders consistent?
Repeat orders are where quality compounds. The fixture, the program, and the inspection plan are kept on file, so the second batch runs the same process that passed the first article, and the third runs the same as the second. That continuity is what keeps a repeat order on schedule and in spec, instead of re-learning the part every time.
A shop that treats every reorder as a new job re-introduces the variation it already paid to eliminate. The quality records are not just proof of the past; they are the template that makes the next order predictable.
What this shop actually runs
Capability evidence should come as specifics, not slogans. Behind this guide is a 6,800 m2 plant in Dongguan, China running 100+ CNC machines with 100+ staff. The machine list by category:
- 5-axis machining centres (10+) - Mazak VARIAXIS I-600 (510/910/510 mm travel, 12,000 rpm, 22 kW, 71.6 N·m, 30-tool BT40) and Mazak INTEGREX I-250H S (B-axis 0.0001°, 24 kW, 124 N·m, 38-tool HSK-A63). Meant for compound-angle parts, single-setup multi-face prismatic work, and aerospace fittings where datum transfer loss is unacceptable.
- 3-axis / 4-axis machining centres (50+) - Brother SPEEDIO S500Z2N / S700Z2N (10,000 rpm, 14/21-tool ATC, 0.7 s tool-to-tool, Z-axis 2.2 G) and Mazak VCE-430A L / VCE-570C L (10,000 rpm, 118 N·m, 24-tool ATC). Meant for prismatic parts, plates, brackets, housings.
- Swiss-type turning centres (10+) - Citizen Cincom A20-3F7 (Φ20 mm, 10,000 rpm), TSUGAMI B0206-III / B0205-III (Φ20 mm, 0.1 µm), STAR SR-32JII / SR-32J Type N (Φ32 mm, 8,000 rpm). Meant for long, slender rotational parts at ±0.002 mm.
- CNC turning centres (20+) - HEADMAN T70M/1250 (720 mm swing, 117 mm bore, 3,000 rpm, BMT75 12-station turret). Meant for shafts, bushings, flanges up to ±0.002 mm.
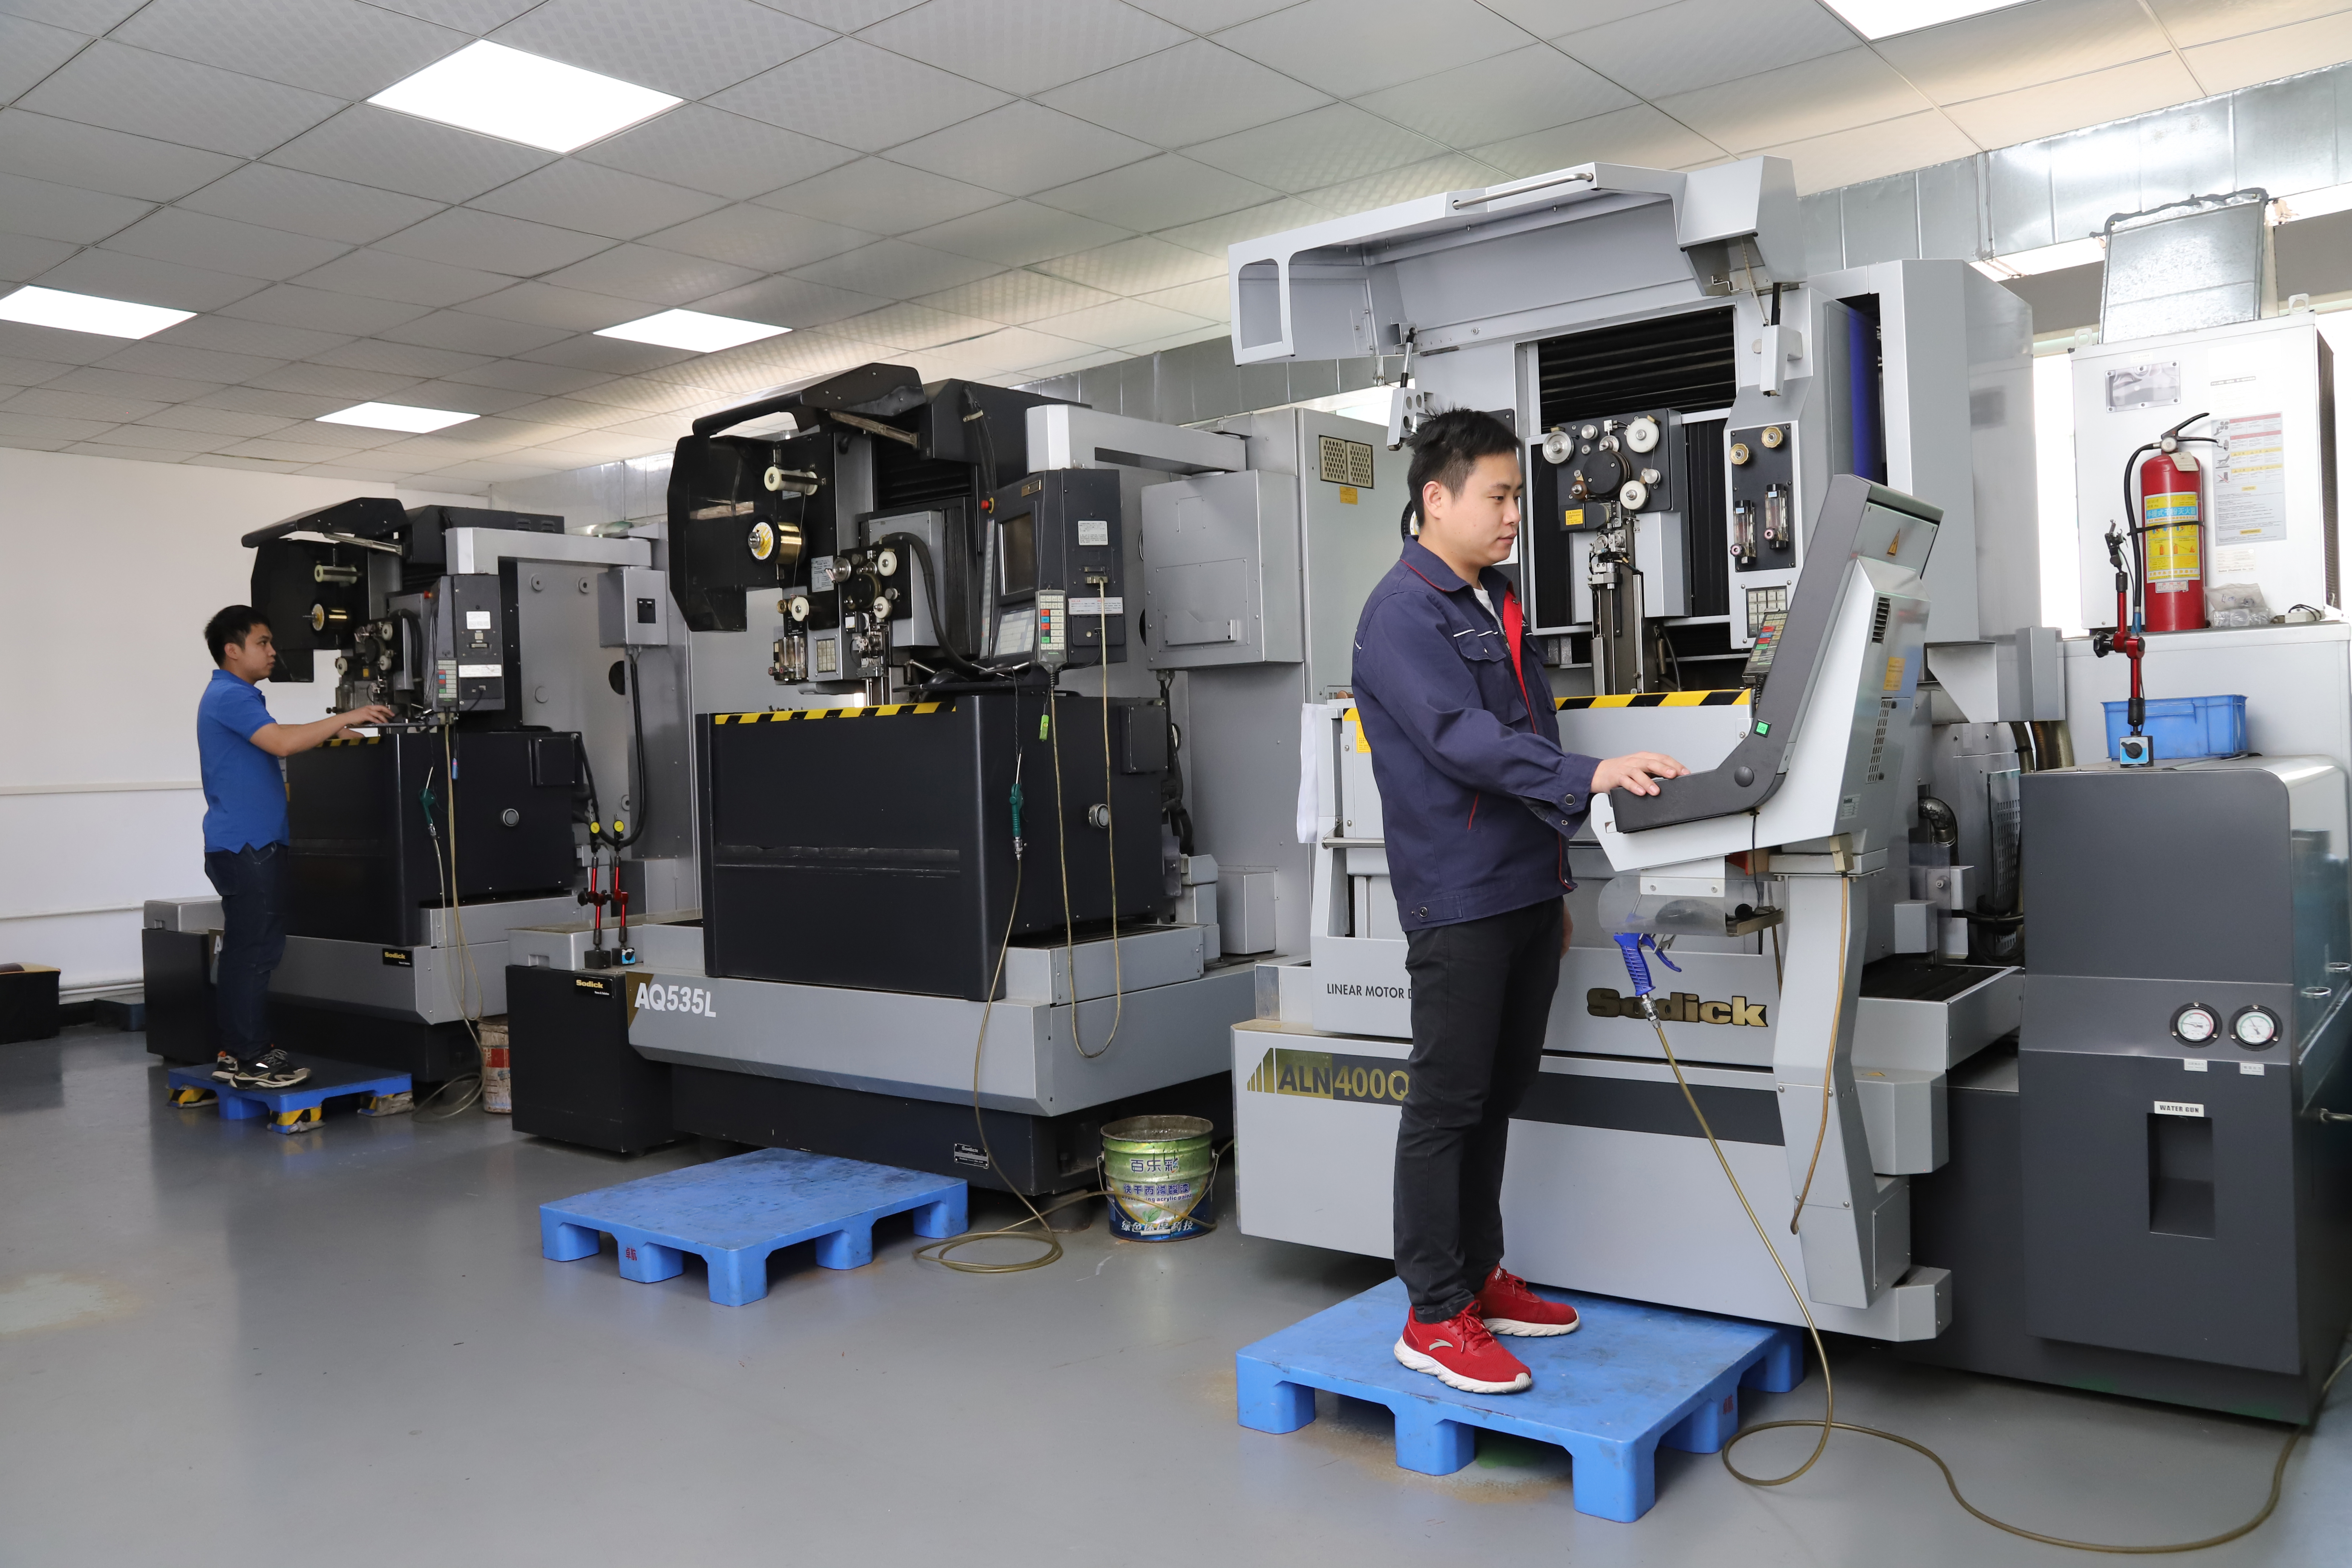
- Wire EDM (5+) - Sodick AQ535L (550/350/300 mm travel, ±20° taper, 800 kg workpiece). Meant for hardened tool steel, internal splines, sharp internal corners that milling cannot reach.
- Inspection: Hexagon CMM + 20+ gauges - Hexagon CMM for coordinate measurement, plus vision system, profilometer, hardness tester, coating thickness gauge, XRF for material verification. The 10:1 rule (gauge 10x more accurate than the band) is applied to every feature.
- Machine highlights - VARIAXIS I-600: one-setup multi-face 5-axis + MAZA-CHECK auto-calibration; INTEGREX I-250H S: DONE-IN-ONE mill-turn, B-axis 0.0001° + Ai thermal shield; SPEEDIO S500Z2N / S700Z2N: Z-axis 2.2 G + 0.7 s ATC; Swiss-type: guide-bush switchable + 0.1 µm resolution.
Tolerance: ±0.003 mm CNC milling / ±0.002 mm CNC turning / ±0.002 mm grinding and wire EDM. Capability: Ppk >= 1.67 initial on key characteristics, Cpk >= 1.33 ongoing.
Certificates: ISO 9001:2015 (116024/A/0001/UK/En), IATF 16949:2016 (131941/A/0001/SM/En, with design clause 8.3 excluded, stated openly) and ISO 14001:2015 (116024/B/0001/UK/En), issued to Dongguan Zhuohang Ltd, registration 91441900MA4UWT6X39, founded 2005.
Where we ship: Austria, Belgium, the Czech Republic, Denmark, France, Germany, Greece, Hungary, Ireland, Italy, the Netherlands, Spain, Sweden and the United Kingdom in Europe; Brazil, Canada, Mexico and the United States in the Americas; China, Israel, Japan, Singapore and Sri Lanka in Asia; Australia and New Zealand in Oceania; and South Africa in Africa — plus other countries and regions worldwide, shipped from our base in Dongguan, China.
Contact: Felipe Iglesias, [email protected], +86 13126536955.
Verify the quality that protects your schedule
Email [email protected] or call +86 13126536955 and ask for the certificate numbers, a Cpk chart, and a material certificate.
Frequently Asked Questions
How does quality keep a lead time on schedule?
Rework is the biggest hidden threat to a delivery date. A shop that measures right the first time ships on time; a shop that finds defects at the dock ships late. CMM inspection and SPC catch drift mid-run, before it becomes a full-batch rework.
Which certifications back the quality system?
ISO 9001:2015 (No. 116024/A/0001/UK/En), IATF 16949:2016 (No. 131941/A/0001/SM/En), and ISO 14001:2015 (No. 116024/B/0001/UK/En). The IATF 16949 scope excludes product design under Clause 8.3.
What process capability does the shop demonstrate?
In short, On a representative length characteristic (76.1–76.5 mm), the SPC shows Cpk 1.851 (one characteristic on one part, not a blanket capability claim) against an initial-study target of Ppk ≥ 1.67, with general characteristics held to Cpk ≥ 1.33. Read the tolerance band before you read the index.
How are parts inspected before they ship?
Critical dimensions are verified on Hexagon GLOBAL S CMMs, supported by a KEYENCE VK-X3000 laser microscope, a SURFCOM 1800D for surface finish, an XRF spectrometer for material, and hardness, coating-thickness, salt-spray, and tensile testers.
Is material verified before machining?
Yes. Incoming bar is XRF-checked against its mill certificate so a mixed or mislabeled lot is caught at the door, and a material certificate with a heat number follows the batch through production.
Can the shop provide PPAP and control plans?
Yes. The automotive-grade APQP/PPAP package is supported by process flow charts, control plans, SPC charts, and PFMEA, reflecting the IATF 16949 build-to-print discipline.
What does Ppk ≥ 1.67 at the initial study on key characteristics mean for my schedule?
In short, It means the process stays inside its tolerance band with a wide margin, so a batch is unlikely to drift out of spec and come back for rework. That measured result — on a 76.1–76.5 mm length characteristic — is what keeps a delivery date from being blown by a remake.
Is material checked on every lot or just sampled?
Every incoming lot is XRF-checked against its mill certificate before cutting, and a certificate with a heat number follows the batch. That is how a mixed or mislabeled lot is caught at the door instead of surfacing as a late shipment.
What does Cpk 1.851 (one characteristic on one part, not a blanket capability claim) mean for my schedule?
In short, It means the process stays inside its tolerance band with a wide margin, so a batch is unlikely to drift out of spec and come back for rework. That measured result — on a 76.1–76.5 mm length characteristic — is what keeps a delivery date from being blown by a remake.
Machined Metal Parts Quality — Related Pages
Standards referenced on this page
- IATF 16949:2016 — Automotive quality management system standard
- ASTM A582/A582M-12 — Standard Specification for Free-Machining Stainless Steel Bars
- ISO 14001 — Environmental management systems — Requirements with guidance for use